
How Surface Roughness Affects Machined Part Performance
Surface roughness affects more than surface appearance in machined parts. In heavy equipment, hydraulic systems, and rotating components, improper surface finish may lead to sealing problems, unstable bearing fit, accelerated wear, or reduced fatigue life.
This is why OEM engineers often specify surface roughness Ra values on technical drawings, especially for bearing seats, sealing surfaces, and other critical contact areas.
In industrial manufacturing, stable surface roughness control helps improve machining consistency, assembly reliability, and long-term component durability. This article explains common Ra values, machining considerations, and how surface roughness measurement supports machining quality control.
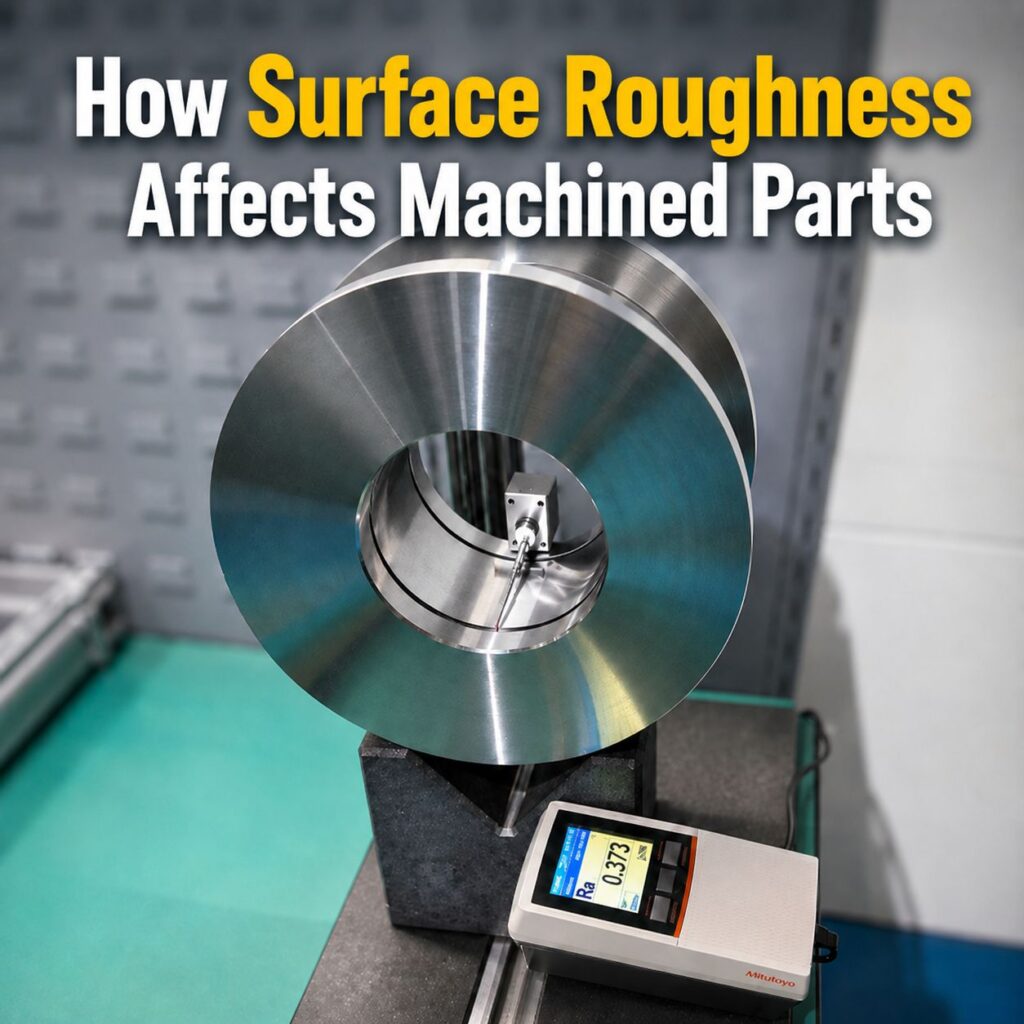
What Is Surface Roughness in Machining
Surface roughness refers to the small texture left on a part after machining or forming. In CNC machining, the surface is never completely smooth, and these tiny surface patterns can affect how a component performs during operation.
Common factors affecting surface roughness include:
- Cutting speed
- Feed rate
- Tool condition
- Machine vibration
- Material hardness
- Coolant stability
The most common parameter is surface roughness Ra. In general, lower Ra values indicate smoother surfaces.
For forged and machined components, surface roughness can influence sealing performance, wear resistance, lubrication stability, and assembly fit, especially in bearing seats, rotating shafts, and hydraulic sealing areas.
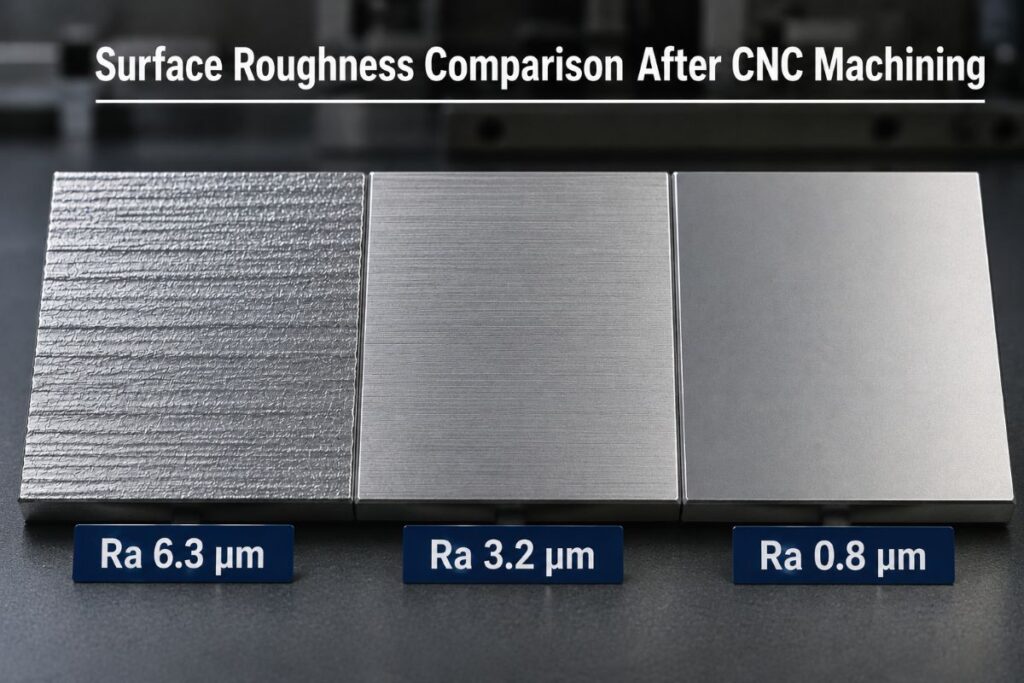
Surface Finish vs Surface Roughness: What’s the Difference?
In machining, surface roughness usually refers to the small machining marks left on a component surface and is commonly measured by Ra values.
Surface finish is a broader term that includes roughness, surface texture, and overall machining quality.
In OEM machining, Ra values are often specified on drawings to control:
- sealing performance
- assembly fit
- wear resistance
- fatigue reliability
Lower Ra values usually require additional finishing processes such as grinding, honing, or lapping.
Item | Surface Roughness | Surface Finish |
Meaning | Surface texture | Overall surface quality |
Measurement | Ra value | Includes roughness & texture |
Typical Use | Machining inspection | OEM drawing requirements |
Why Surface Roughness Matters in Machined Parts
Machined parts are often used in heavy-duty applications where stable surface quality directly affects component performance.
Even with good material properties and machining accuracy, poor surface roughness can still cause operational problems over time.
Common issues caused by improper surface finish include:
- Increased friction
- Seal leakage
- Unstable lubrication
- Faster surface wear
- Poor assembly fit
For OEM components, stable surface roughness is important for machining quality, sealing performance, and long-term reliability.
What Surface Roughness Ra Is Suitable for Machined Parts?
Different applications require different surface roughness levels. General machined parts usually allow higher Ra values, while bearing seats and sealing surfaces often require smoother finishes for stable fit and sealing performance.
Application Area | Recommended Ra |
General machined parts | Ra 3.2–6.3 μm |
Bearing seats | Ra 0.8–1.6 μm |
Hydraulic sealing surfaces | Ra 0.4–1.6 μm |
Different Processes for Different Surface Roughness Levels
Different surface roughness levels usually require different machining processes, equipment, and finishing methods.
General machined parts are commonly finished by turning or milling, while lower Ra values often require grinding, honing, polishing, or lapping processes with tighter machining control.
Surface Roughness, Process, and Cost Reference
Ra Value | Typical Process | Typical Equipment | Common Finishing Method | Relative Cost |
Ra 6.3 μm | Rough Turning | CNC Lathe | None / Basic Machining | Low |
Ra 3.2 μm | Finish Turning / Milling | CNC Machining Center | Fine Cutting | Low–Medium |
Ra 1.6 μm | Grinding | Cylindrical Grinder | Surface Grinding | Medium |
Ra 0.8 μm | Precision Grinding | CNC Grinder | Fine Grinding / Polishing | Medium–High |
Below Ra 0.4 μm | Honing / Lapping | Honing Machine | Honing / Lapping / Superfinishing | High |
Lower Ra values usually require additional finishing operations, slower machining speeds, tighter tooling control, and more inspection time, which can significantly increase manufacturing cost.
In actual production, Ra 0.8 μm or below often requires multiple finishing operations and additional inspection time, especially for sealing and rotating contact surfaces.
How Does Surface Roughness Affect Fatigue Resistance?
Surface roughness has a direct influence on fatigue resistance in machined components. In heavy equipment applications, fatigue cracks often start from the surface under repeated loading and vibration.
If the surface finish is too rough, small machining marks can become stress concentration points. Over time, these areas are more likely to develop cracks and shorten component service life.
This is especially important for:
- Forged shafts
- Bearing seats
- Gear blanks
- Rotating components
For these parts, tighter surface roughness control after CNC machining is often necessary to improve long-term reliability.
Surface Roughness Measurement in Machined Components
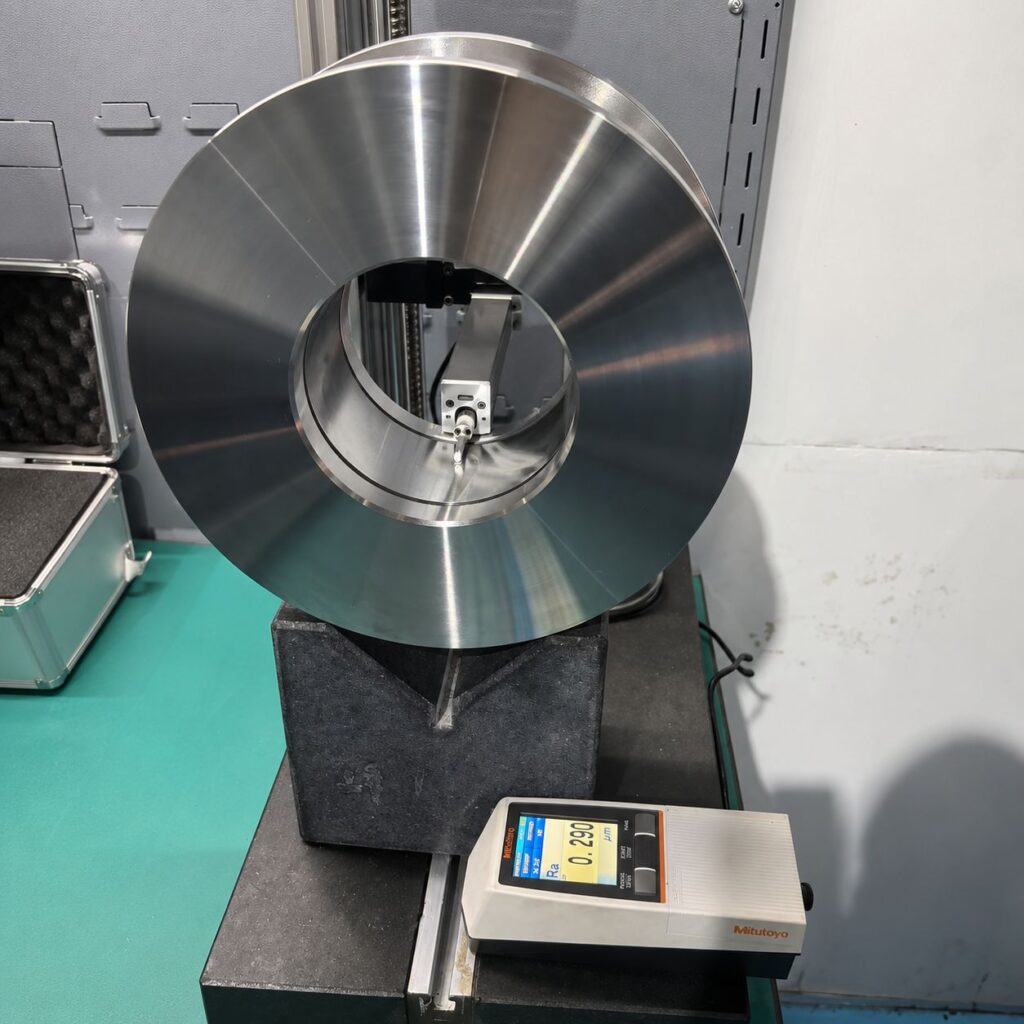
Surface roughness measurement is an important part of machining quality control. In industrial manufacturing, profilometers and surface roughness gauges are commonly used to verify Ra values before shipment.
Stable roughness inspection helps manufacturers:
- Verify machining quality
- Reduce assembly issues
- Improve batch consistency
- Meet OEM inspection requirements
- Maintain quality traceability
In many industrial applications, roughness inspection is often performed together with dimensional inspection and hardness testing.
Surface Roughness Measurement with Mitutoyo Testers
Surface roughness measurement helps maintain machining quality, especially for CNC machined parts with tighter OEM requirements.
Mitutoyo surface roughness testers are commonly used to measure Ra values and check machining consistency. Compared with visual inspection, probe-based measurement provides more stable and repeatable results.
Advantages of Using Mitutoyo Surface Roughness Testers
| Advantage | Benefit |
|---|---|
| Accurate Ra measurement | Improves inspection consistency |
| Repeatable results | Reduces quality variation |
| Portable inspection | Suitable for workshop use |
For bearing seats, sealing surfaces, and other precision contact areas, stable roughness inspection is an important part of quality control.
Conclusion
Surface roughness is more than a machining specification. It directly affects sealing performance, wear resistance, fatigue life, and assembly stability in machined components.
Different applications require different Ra values, and achieving stable surface finish often depends on the right machining process, equipment, and inspection method. From CNC turning and grinding to honing and roughness measurement, every step influences final component quality.
For OEM machined parts, stable surface roughness control helps improve long-term reliability and production consistency.