
Why Hardness Testing Matters in Forging Quality Control
Hardness testing is one of the most effective methods used in forging quality control to verify whether forged steel components have achieved the required mechanical properties after heat treatment. It provides a fast and reliable indication of manufacturing consistency before components enter service, making it an essential part of quality inspection in the forging industry.
A hardness value alone cannot define product quality, but it can reveal whether critical manufacturing processes have been properly controlled. For OEM buyers and quality engineers, understanding hardness testing makes it easier to evaluate suppliers, interpret inspection reports and reduce quality risks throughout the sourcing process.
What Is Hardness Testing?
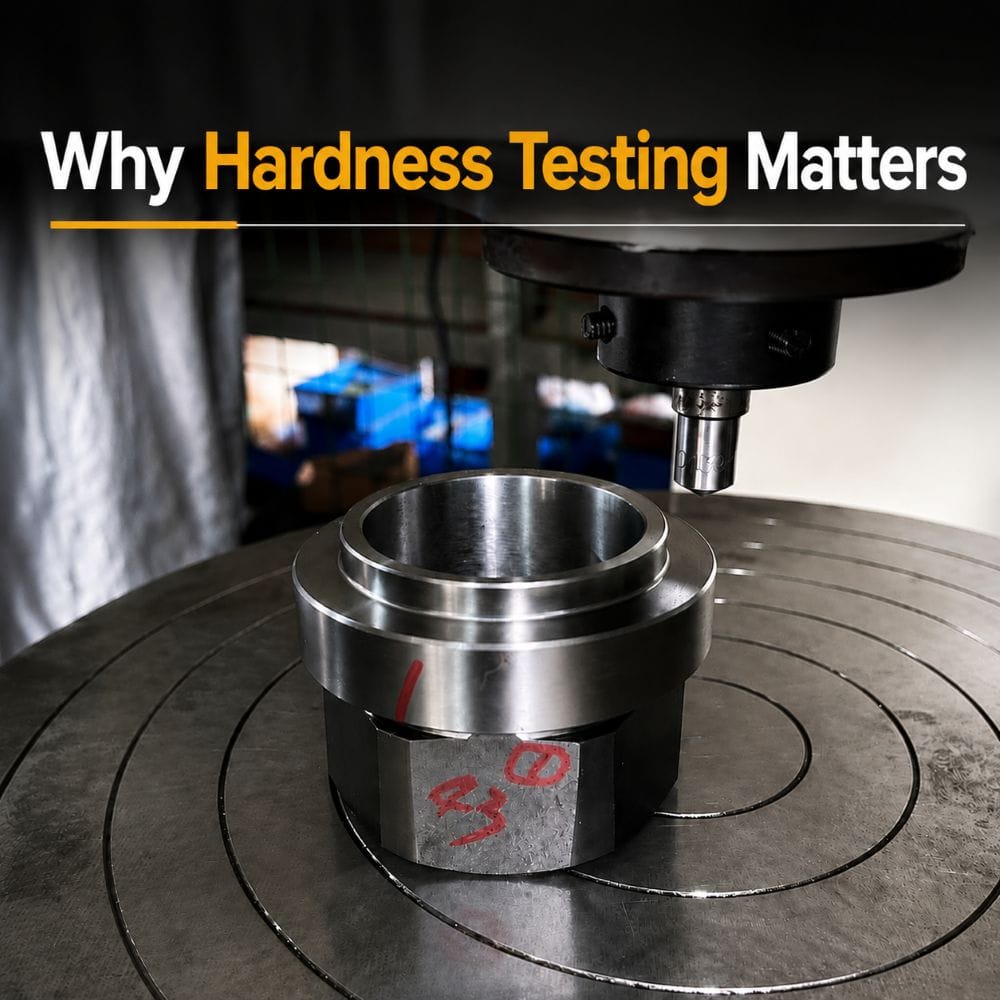
Hardness testing is a non-destructive inspection method used to measure a material’s resistance to indentation. In forging, it is primarily used to verify heat treatment quality, confirm mechanical properties and evaluate manufacturing consistency before components are put into service.
Why Hardness Testing Is More Than Just a Number
A hardness test does more than verify whether a forged component meets its specified value. It helps engineers assess heat treatment quality, manufacturing consistency and the overall reliability of a forging. For OEM buyers, consistent hardness results also indicate that a supplier maintains stable production and quality control.
What Hardness Testing Can Reveal
✔ Heat Treatment Quality
A hardness result confirms whether heat treatment has produced the required balance of strength, toughness and wear resistance. Values outside the specified range may indicate that further process verification is needed.
✔ Manufacturing Consistency
Consistent hardness across different locations and production batches usually reflects stable forging and heat treatment processes, while significant variation may indicate process instability.
✔ Service Performance
For gears, shafts and other heavily loaded forged components, the correct hardness improves wear resistance, fatigue performance and overall service life. The goal is not the highest hardness, but the specified hardness.
✔ Process Control
Because hardness testing is fast and repeatable, it is widely used to monitor production quality and verify that forged components meet customer requirements before shipment.
A hardness result should always be reviewed together with the Material Test Certificate (MTC), Heat Treatment Report and Dimensional Inspection Report to obtain a complete assessment of forging quality.
What Can Hardness Testing Tell You About a Forging?
A hardness value should never be viewed in isolation. When interpreted alongside the manufacturing process, hardness testing provides valuable insight into the quality and consistency of a forged component. For engineers, it helps verify process control. For OEM buyers, it offers additional confidence when evaluating suppliers and reviewing inspection reports.
What Hardness Can Reveal | Why It Matters |
Heat Treatment Quality | Confirms whether the required mechanical properties have been achieved after heat treatment. |
Material Consistency | Stable hardness across different locations or batches indicates consistent material quality and process control. |
Wear Resistance | Proper hardness improves durability and extends the service life of gears, shafts and other heavily loaded forged components. |
Manufacturing Stability | Consistent hardness results demonstrate stable forging, heat treatment and inspection processes, reducing quality variation over time. |
Key Takeaway:
Hardness testing does not replace other inspections, but it is often one of the fastest indicators of whether a forging has been manufactured and heat treated correctly.
Choosing the Right Hardness Testing Method
Different forged components require different hardness testing methods. The best choice depends on the material, component size, surface condition and customer specification rather than the testing method itself.
Method | Typical Applications | Advantages |
Rockwell (HRC) | Gears, shafts, pins | Fast and suitable for production inspection |
Brinell (HBW) | Large forgings, rolled rings, flanges | Better for coarse surfaces and heavy sections |
Vickers (HV) | Thin sections, surface-hardened parts | High accuracy and localized measurements |
Rockwell is the preferred method for most heat-treated forged steel components because it is efficient and widely accepted in production environments.
Brinell is commonly used for large forgings where a larger indentation provides a more representative average hardness.
Vickers is typically selected for precision applications, thin-wall components or hardened surface layers where more detailed measurements are required.
The testing method should always follow customer drawings or applicable standards to ensure reliable and repeatable inspection results.
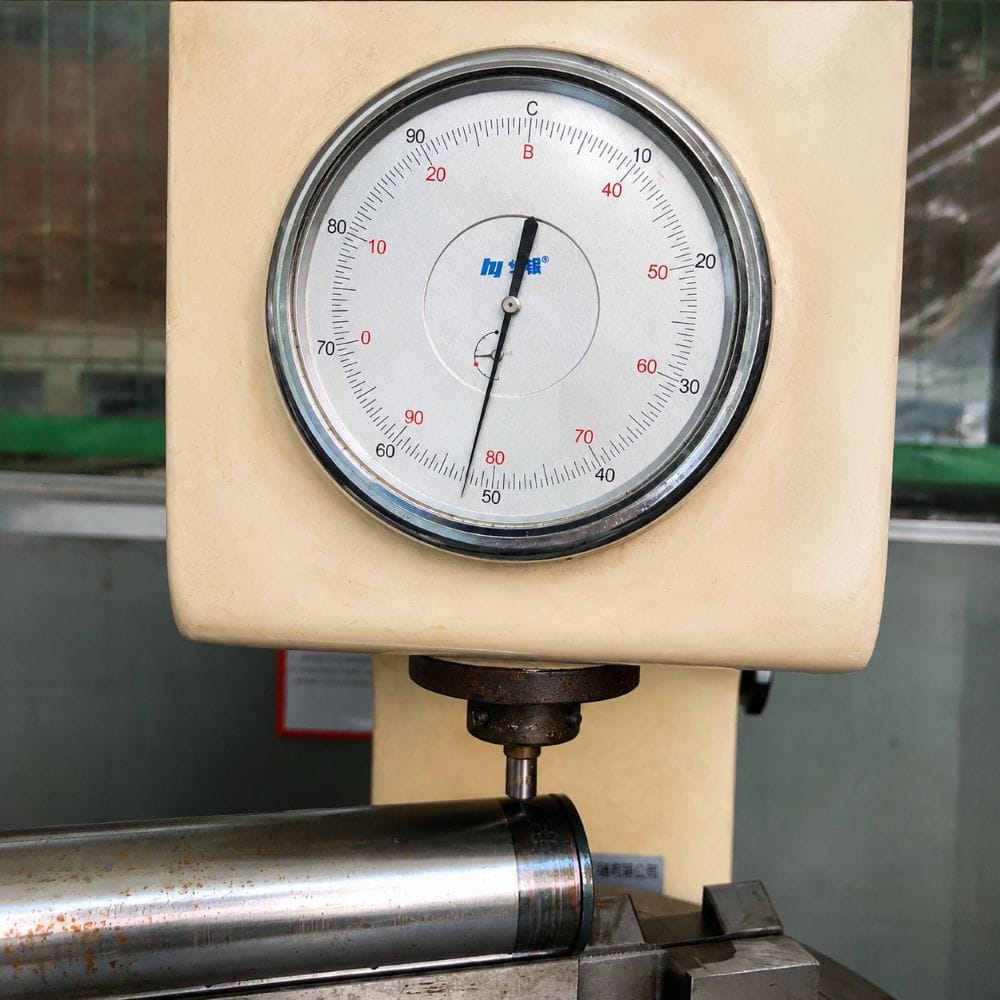
Brinell (HBW) hardness testing
Common Hardness Ranges for Forged Steel
The table below shows typical hardness ranges for several commonly used forged steel grades after appropriate heat treatment. These values are provided as a general reference only and may vary depending on the material specification, heat treatment process and customer requirements.
Material | Typical Hardness | Common Applications |
1045 | 170–220 HBW | Shafts, pins, general machinery parts |
4140 QT | 28–32 HRC | Gears, heavy-duty shafts, hydraulic components |
42CrMo | 30–36 HRC | Mining equipment, construction machinery, transmission parts |
4340 | 32–38 HRC | High-strength gears, aerospace and critical load-bearing components |
Note: Actual hardness requirements should always follow customer drawings, applicable standards and specified heat treatment conditions rather than these typical reference values.
When Should Hardness Testing Be Performed?
Hardness testing may be performed at several stages of production, depending on the component, heat treatment process and customer requirements. Each inspection serves a different purpose throughout the manufacturing process.
🔹 After Forging
An initial hardness check helps identify abnormal material conditions before machining or heat treatment, allowing potential issues to be corrected early in production.
🔹 After Heat Treatment (Most Critical)
This is the most important hardness inspection because it verifies that heat treatment has achieved the required mechanical properties. The measured hardness is typically used to confirm compliance with the drawing specification.
🔹 Before Shipment
A final hardness inspection confirms that the finished component meets the specified hardness range. The results are usually included in the Hardness Test Report and other quality documents delivered to the customer.
Best Practice: Although hardness may be checked multiple times during production, the result obtained after final heat treatment is generally considered the acceptance value for forged components.
How to Read a Hardness Test Report
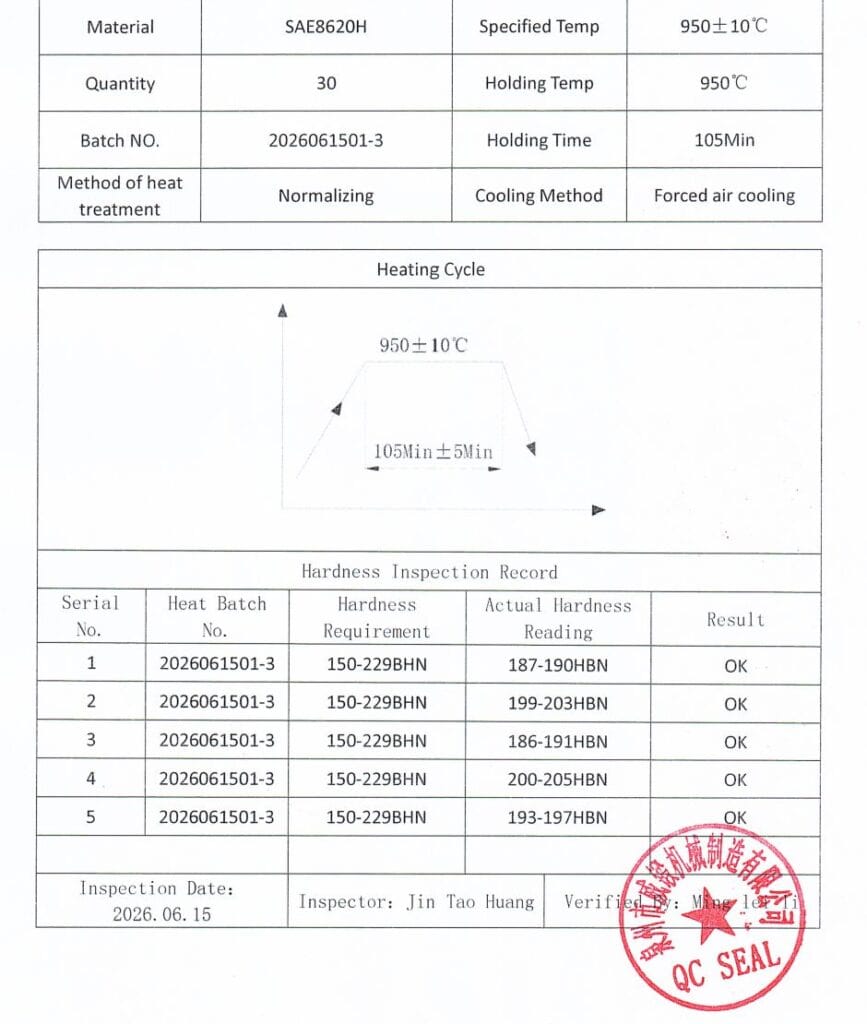
A hardness value alone provides limited information. A complete hardness test report allows buyers and engineers to verify not only the inspection result but also the reliability of the manufacturing process.
When reviewing a report, focus on the following information:
- Testing Method – Rockwell, Brinell or Vickers.
- Inspection Standard – ASTM, ISO, EN or customer-specific requirements.
- Measurement Location – Indicates where the hardness was tested.
- Measured Value – The actual hardness result.
- Acceptance Range – The specified hardness requirement on the drawing.
- Traceability – Heat number or batch identification.
A professional forging supplier should also be able to provide supporting documents, including:
- Material Test Certificate (MTC)
- Heat Treatment Report
- Dimensional Inspection Report
- Additional NDT reports when required
Reviewing these documents together provides a more complete picture of forging quality than relying on hardness values alone.
Hardness Testing Checklist for OEM Buyers
Hardness testing is not only a quality inspection method—it is also an effective way to evaluate a forging supplier’s manufacturing capability. Before approving forged components, confirm that the following requirements are met:
- Hardness meets the specified range on the engineering drawing.
- Testing is performed after the final heat treatment to reflect the actual service condition.
- The testing method (Rockwell, Brinell or Vickers) is clearly identified.
- Testing locations are specified and consistent with the inspection standard.
- Material Test Certificate (MTC) and Heat Treatment Report are available.
- Hardness results are traceable to the corresponding production batch.
- Consistent hardness is maintained across multiple production batches.
Why OEM Buyers Choose Weforging
Reliable hardness testing depends on more than inspection equipment—it starts with a controlled heat treatment process and consistent execution. At Weforging, we verify hardness consistency through standardized production and documented quality control.
- 1–2% batch sampling – Every heat treatment batch is sampled for hardness testing to verify overall consistency.
- Multiple furnace sampling – Samples are taken from the front, middle and rear of the furnace to confirm uniform heat treatment across the entire batch.
- Complete traceability – Hardness Test Reports, Material Test Certificates (MTC) and Heat Treatment Reports are available for every qualified production batch.
These practices help identify process variations before shipment and provide OEM buyers with greater confidence in product quality and manufacturing consistency.
Conclusion
Hardness testing is one of the most practical tools for evaluating forging quality control. While a hardness value cannot define product quality on its own, it provides valuable insight into heat treatment, manufacturing consistency and the overall reliability of a forged component.
For both manufacturers and OEM buyers, hardness testing is most effective when reviewed alongside material certification and inspection records. Together, these results provide a more complete picture of forging quality and help ensure components meet performance requirements throughout their service life.