
Quality Control for Forgings and CNC Machined Components
From raw material verification to final CMM inspection,
our quality control process ensures traceability,
dimensional accuracy, and consistent production results.
✓ Full Material Traceability
✓ CMM Inspection up to ±0.01 mm
✓ UT / MT Non-Destructive Testing
✓ Heat Treatment Validation
✓ EN10204 3.1 & Inspection Reports
What Is Quality Control in Forging and CNC Machining?
Quality control for forged components is not only final inspection — it is a complete manufacturing control system covering material verification, forging process monitoring, heat treatment validation, CNC machining inspection and final documentation.
With over 40 years of forging experience, Weforging helps OEM customers reduce quality risks through integrated control from raw materials to finished components.
Our quality system supports forged parts used in industrial equipment, gear systems, mining machinery, renewable energy and other demanding applications.
Our Quality Control Philosophy
For forged components, quality is determined by every manufacturing stage, not only by final inspection.
A stable forging quality system requires control of:
- Material consistency
- Forging process parameters
- Heat treatment performance
- Machining accuracy
- Final dimensional requirements
- Complete traceability
At Weforging, we focus on preventing quality issues during production rather than only detecting problems after completion.
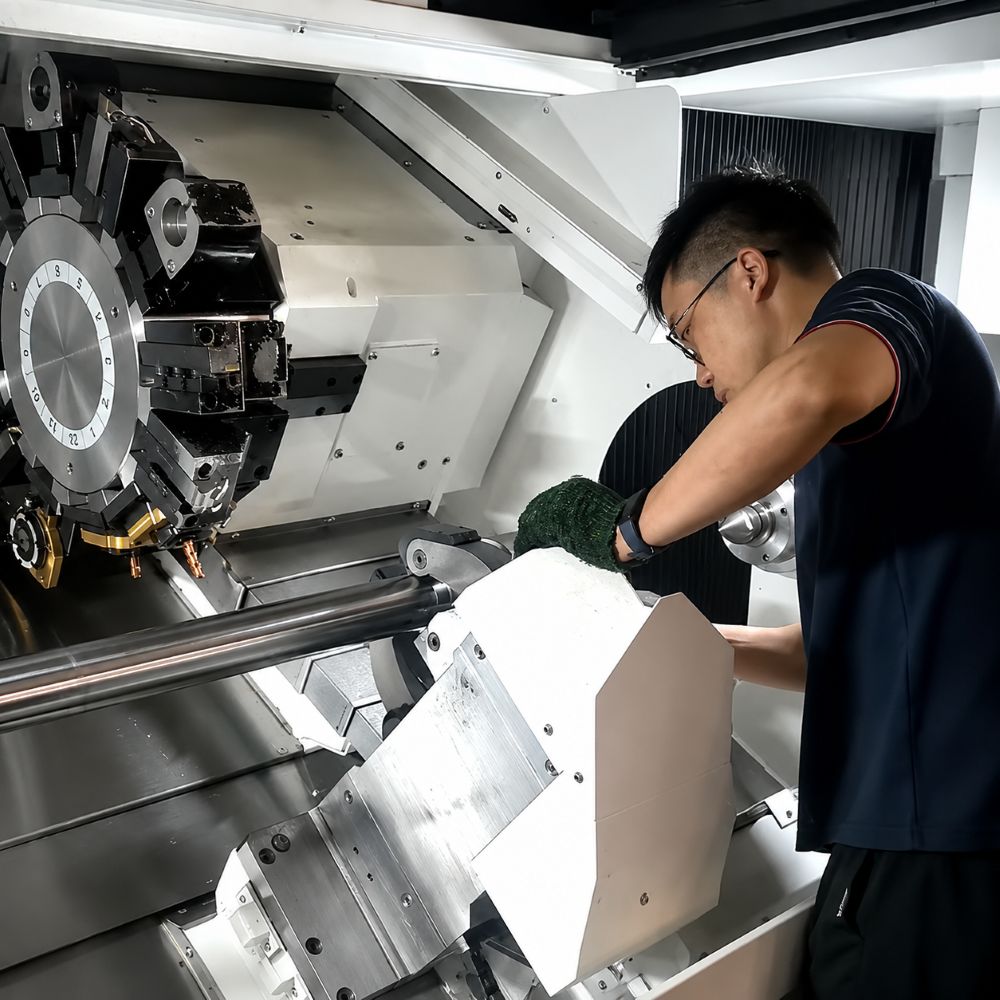
Integrated Quality Control Process
Quality control at Weforging covers the complete manufacturing process — from raw material verification to final inspection.
By integrating forging, heat treatment, CNC machining and inspection, we ensure consistent quality control throughout the production process and reduce risks caused by multiple suppliers.
Our quality control process includes:
Material Verification
Before production starts, we verify:
- Material grade and chemical composition
- Heat number traceability
- Material certificates and customer requirements
This ensures every production batch meets the required material specifications.
Forging Process Control
During forging production, we monitor:
- Forging temperature
- Deformation ratio
- Process consistency
- Component forming quality
Proper process control helps achieve stable mechanical properties and reduce the risk of internal defects.
Heat Treatment Validation
Heat treatment quality is controlled through:
- Hardness testing
- Mechanical property verification
- Microstructure inspection
- Process record tracking
These controls ensure forged components achieve the required strength, hardness and fatigue performance.
CNC Machining Inspection
For precision forged components requiring machining, we control:
- Critical dimensions
- Geometric tolerances
- Surface finish
- Final drawing requirements
Integrated forging and CNC machining capability allows better process coordination and dimensional consistency.
Final Inspection & Quality Documentation
Before shipment, finished components undergo:
- Dimensional inspection
- Non-destructive testing (UT / MT)
- Final quality verification
- Inspection report preparation
Complete quality records are provided to support customer approval and traceability requirements.
Inspection Capability for Forged Components
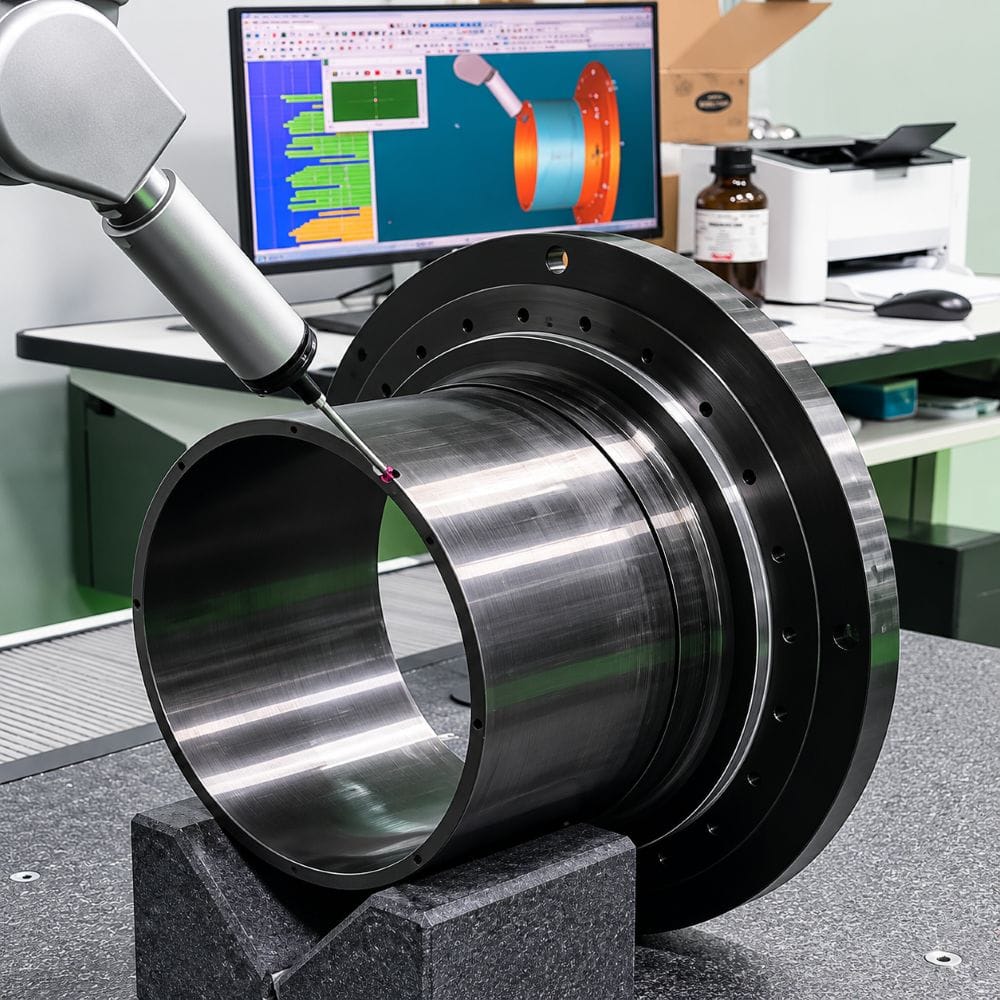
CMM Dimensional Inspection
Our coordinate measuring machines (CMM) are used for precision measurement of forged and CNC machined components.
CMM inspection verifies:
- Critical dimensions
- Geometric tolerances
- Concentricity
- Perpendicularity
- Runout
- Position accuracy
For high-precision components, CMM inspection ensures final parts meet customer drawings and assembly requirements.
Ultrasonic Testing (UT)
Ultrasonic testing is used to identify internal defects that cannot be detected through visual inspection.
UT inspection helps detect:
- Internal cracks
- Voids
- Inclusions
- Material discontinuities
This inspection method is especially important for large forged components and safety-critical applications.
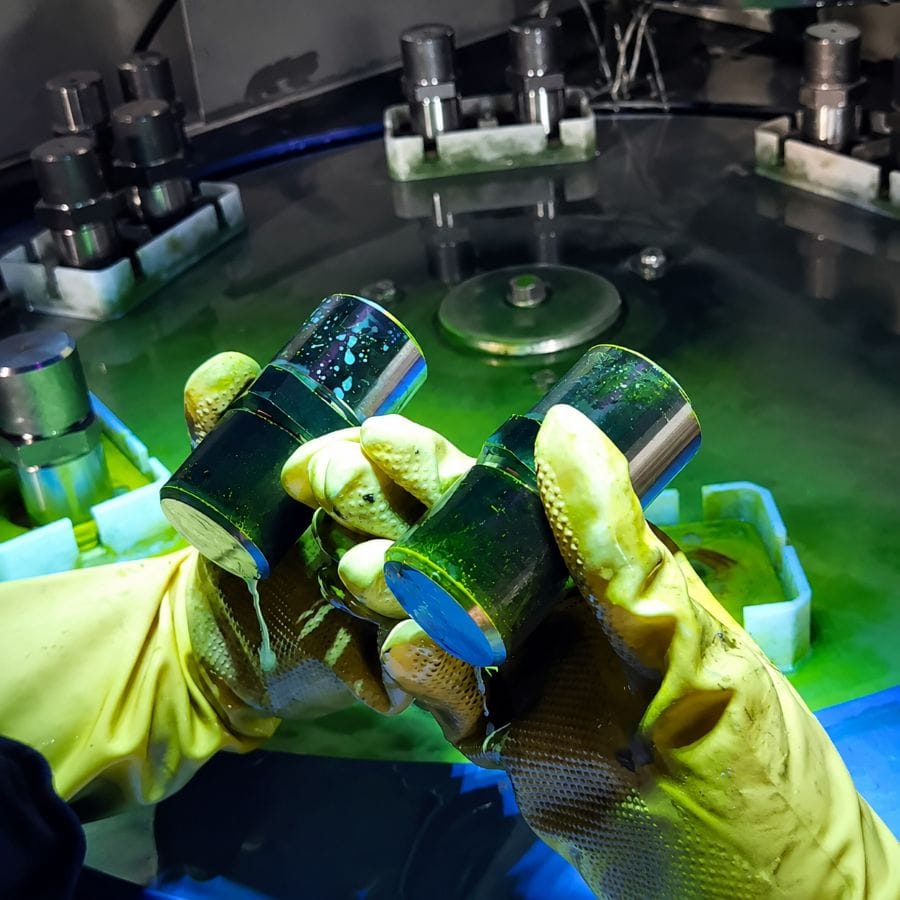
Magnetic Particle Testing (MT)
Magnetic particle testing is used to detect surface and near-surface defects.
Applications include:
- Crack detection
- Surface quality verification
- Forged component inspection
Mechanical and Metallurgical Testing
To verify material performance, we perform:
- Tensile testing
- Hardness testing
- Microstructure analysis
These tests confirm that forged components achieve required mechanical properties after heat treatment.
Material Traceability and Quality Documentation
For OEM manufacturing projects, complete traceability is essential.
Weforging provides quality documentation including:
- EN10204 3.1 material certificates
- Heat number traceability records
- Forging process records
- Heat treatment reports
- Dimensional inspection reports
- UT / MT inspection reports
- Mechanical testing records
These records support customer quality audits, production tracking and long-term supply requirements.
Why OEM Buyers Choose Weforging for Quality Control
One Integrated Manufacturing Partner
Unlike suppliers that only provide forging or machining separately, Weforging integrates:
Forging → Heat Treatment → CNC Machining → Inspection → Documentation
This helps OEM customers achieve:
✓ Better process control
✓ Reduced supplier coordination
✓ Stable production quality
✓ Faster technical communication
✓ Complete traceability
Quality Control Built Around Customer Requirements
Every project is managed according to:
- Customer drawings
- Technical specifications
- Inspection requirements
- Application conditions
Our engineering team works with customers during production to identify potential risks and ensure reliable delivery.
Reliable Quality Control for Forged Components
Quality control is the foundation of reliable forged components.
With integrated forging, heat treatment, CNC machining and inspection capabilities, Weforging helps OEM customers reduce manufacturing risks and achieve consistent quality.
If you are looking for a forging supplier with complete quality control capability, contact our engineering team to discuss your project requirements.
Upload your drawing or send your requirements — our engineers will provide technical support within 24 hours.