
Forging Dimensional Accuracy: Causes & Solutions
Why do forged parts sometimes fail to meet engineering drawings? Achieving reliable forging dimensional accuracy requires careful control throughout forging, heat treatment, machining and inspection processes.
Dimensional variations can lead to tolerance issues, assembly problems and additional production costs. Common causes include improper forging allowance, process variation and insufficient quality control.
This guide explains the key factors affecting forged part accuracy and how experienced forging suppliers use engineering review, process control and inspection methods to ensure parts meet customer requirements.
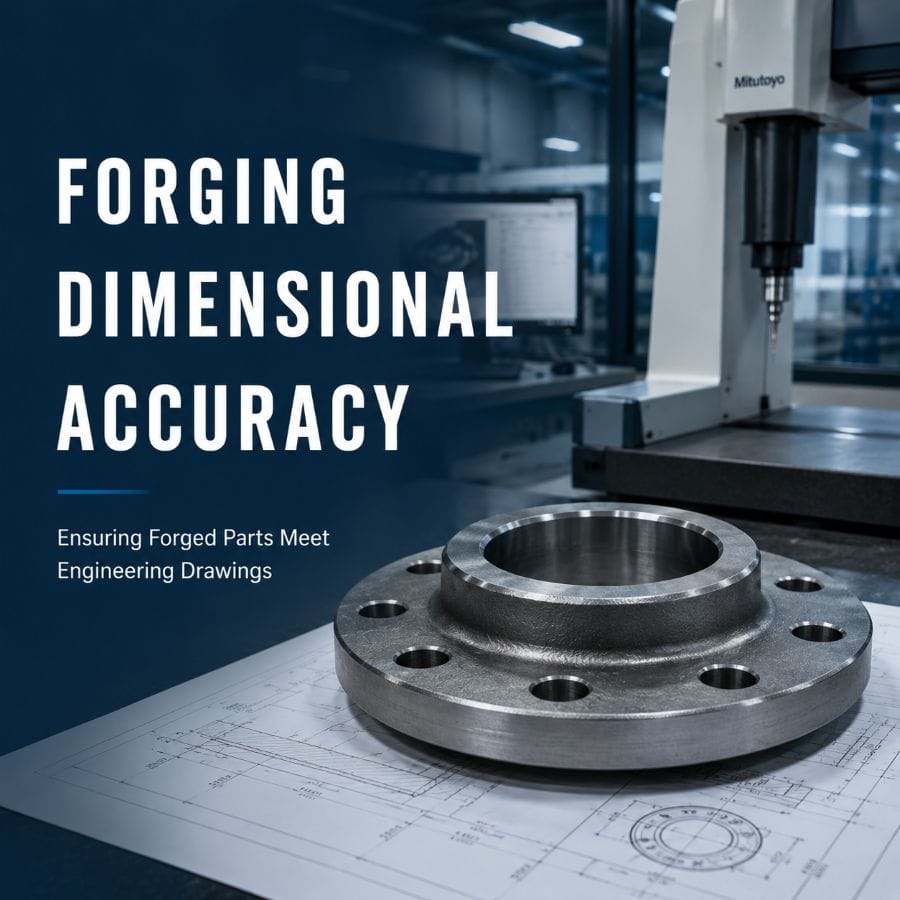
Why Do Forged Parts Fail to Meet Drawings?
Forged components may fail to match engineering drawings due to issues throughout the manufacturing process.
Common causes include:
| Cause | Impact |
|---|---|
| Incorrect forging allowance | Insufficient machining stock |
| Poor process planning | Dimensional variation |
| Material deformation | Shape deviation |
| Heat treatment distortion | Tolerance changes |
| Machining issues | Final dimension errors |
| Insufficient inspection | Problems discovered too late |
Meeting drawings requires control from initial engineering review to final inspection.
Common Causes of Dimensional Variation
Incorrect Forging Allowance
Forging parts are produced with additional machining allowance because material deformation occurs during forming.
If allowance is not properly calculated, problems may occur:
- Excessive machining time
- Insufficient material for finishing
- Difficulty achieving final dimensions
Proper forging design and process planning help maintain dimensional consistency.
Lack of Engineering Review Before Production
Before tooling and production, suppliers should review:
- Drawing requirements
- Critical dimensions
- Material specifications
- Tolerance requirements
- Machining allowance
Early DFM review helps identify potential dimensional risks before production begins.
Heat Treatment and Material Deformation
Heat treatment can affect final dimensions due to:
- Thermal expansion
- Residual stress release
- Material distortion
Proper process control is required to maintain dimensional stability.
How Forging Tolerances Affect Final Dimensions
Forging tolerance determines how closely a forged part matches the intended shape before machining.
Several factors influence final accuracy:
| Factor | Influence |
|---|---|
| Forging process | Shape consistency |
| Die condition | Dimensional stability |
| Material flow | Part deformation |
| Machining process | Final accuracy |
| Inspection method | Measurement reliability |
For OEM components, forging tolerance should be considered together with machining tolerance to achieve final drawing requirements.
How Suppliers Ensure Drawing Compliance
A reliable forging supplier should control dimensional accuracy throughout the entire manufacturing process.
Key practices include:
Engineering Review
Before production:
- Analyze drawings
- Confirm critical dimensions
- Review manufacturing feasibility
Process Control
During production:
- Monitor forging parameters
- Control tooling conditions
- Maintain process consistency
Final Verification
Before shipment:
- Dimensional inspection
- Material verification
- Quality documentation
This approach reduces the risk of receiving forged parts that do not meet specifications.
Inspection Methods for Forged Parts
Inspection plays an important role in verifying drawing compliance.
Common inspection methods include:
Dimensional Inspection
Used to verify:
- Length
- Diameter
- Geometry
- Critical tolerances
CMM Measurement
Coordinate measuring machines provide accurate dimensional verification for complex forged components.
Material and Quality Testing
Depending on requirements:
- Hardness testing
- UT testing
- MT testing
- Material certificates
A complete inspection system helps identify issues before parts reach assembly.
How to Prevent Forging Tolerance Problems
OEM buyers can reduce dimensional risks by focusing on three key areas:
- Review Requirements Early
Confirm drawings, critical dimensions, tolerances and inspection standards before production to avoid misunderstandings. - Choose the Right Manufacturing Partner
Suppliers with forging expertise and engineering support can identify process risks, optimize machining allowance and improve consistency. - Control Quality Throughout Production
Integrated forging, machining and inspection processes help maintain dimensional accuracy and reduce final approval issues.
Conclusion
Forging dimensional accuracy depends on more than the forging process itself. Engineering review, tooling design, machining capability and inspection control all influence whether forged parts meet customer drawings.
Working with an experienced forging supplier with integrated manufacturing capability can help OEM customers reduce tolerance risks and achieve more reliable production results.