
Non-Destructive Testing: Methods for Forged Parts
Non-destructive testing is widely used in forging manufacturing to evaluate the quality of forged parts without damaging the components. For forged shafts, rings, gears, and other critical components used in heavy equipment, energy systems, and industrial machinery, NDT helps identify potential defects and verify material integrity before delivery.
Common methods include ultrasonic testing, magnetic particle testing, liquid penetrant testing, and visual inspection. This article explains the main NDT methods, inspection process, and how non-destructive testing supports forging quality control for reliable forged components.

What Is Non-Destructive Testing?
Non-destructive testing (NDT) is an inspection method used to evaluate materials and components without causing permanent damage. It helps manufacturers detect internal and surface defects, such as cracks, inclusions, and voids, while keeping the parts available for further processing or use.
In manufacturing, NDT is commonly applied to critical components where quality and reliability are required. For forged components, NDT inspection helps verify material integrity after forging, heat treatment, and machining processes.
Unlike destructive testing, NDT allows manufacturers to check component quality without cutting or damaging the final part. This makes it an important step in forging inspection and quality control.
Common Non-Destructive Testing Methods
Common non-destructive testing methods for forged parts include ultrasonic testing (UT), magnetic particle testing (MT), liquid penetrant testing (PT), and visual testing (VT). The selected method depends on material type, component size, application requirements, and inspection standards.
Different NDT methods are used to identify specific defects and verify the quality of forged components before delivery.
Method | What It Detects | Typical Application |
Ultrasonic Testing (UT) | Internal cracks, inclusions, and voids | Forged shafts, rings, gear blanks |
Magnetic Particle Testing (MT) | Surface and near-surface cracks | Forged steel components |
Liquid Penetrant Testing (PT) | Surface-breaking defects | Non-porous materials |
Visual Testing (VT) | Visible surface conditions | Initial inspection |
Ultrasonic Testing (UT)
Ultrasonic testing is one of the most commonly used inspection methods for forged components. It uses high-frequency sound waves to evaluate internal material conditions and identify defects that cannot be found through visual inspection.
For large forged parts such as shafts, rings, and gear blanks, ultrasonic testing for forgings helps detect internal issues including cracks, inclusions, and voids. It is often used as a key step in forging inspection before machining or final delivery.
Magnetic Particle Testing (MT)
Magnetic particle testing is mainly used to detect surface and near-surface defects in ferromagnetic materials. It is commonly applied after forging, machining, or heat treatment to identify small cracks that may affect component performance.
For forged steel components, MT inspection provides an effective way to check surface conditions before shipment or further assembly.
Liquid Penetrant Testing (PT)
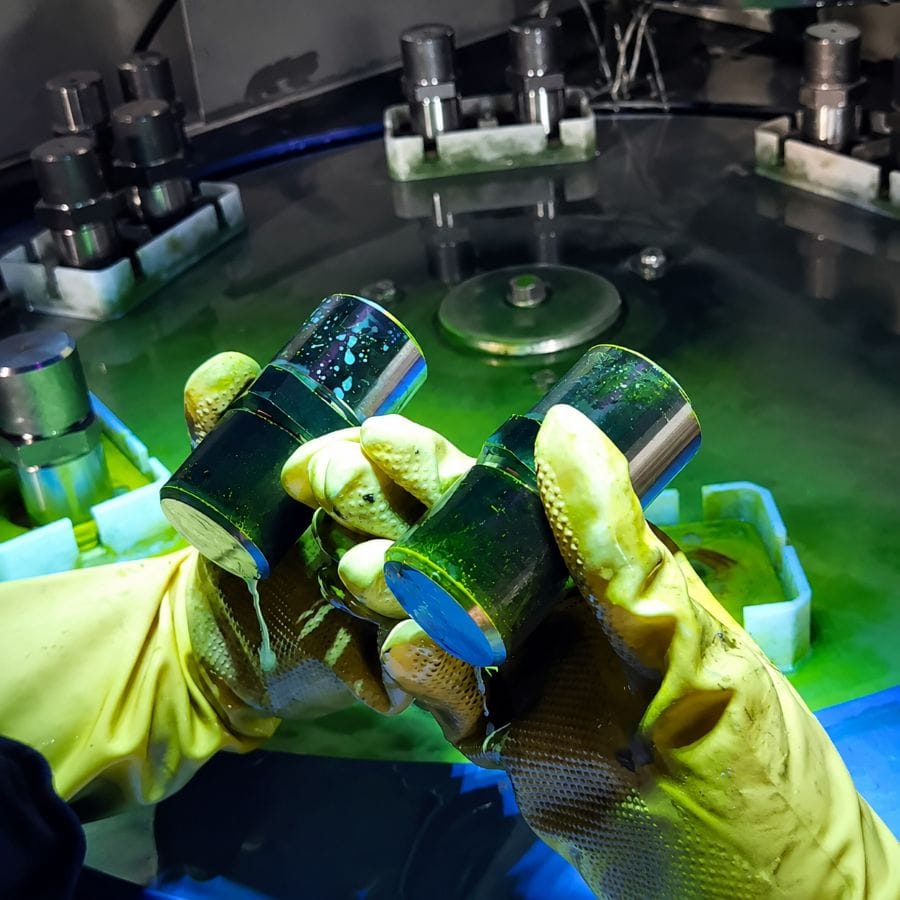
Liquid penetrant testing is used to reveal surface-breaking defects on non-porous materials. By applying a visible or fluorescent penetrant, small surface cracks and discontinuities can be identified during inspection.
PT is suitable for components where surface quality is critical but magnetic particle testing cannot be applied.
Visual Testing (VT)
Visual testing is usually the first step in the inspection process. It is used to check visible surface conditions, such as surface damage, dimensional issues, and obvious defects.
Although VT cannot replace advanced NDT methods, it provides a quick evaluation before additional inspections are performed.
Why Non-Destructive Testing Is Important
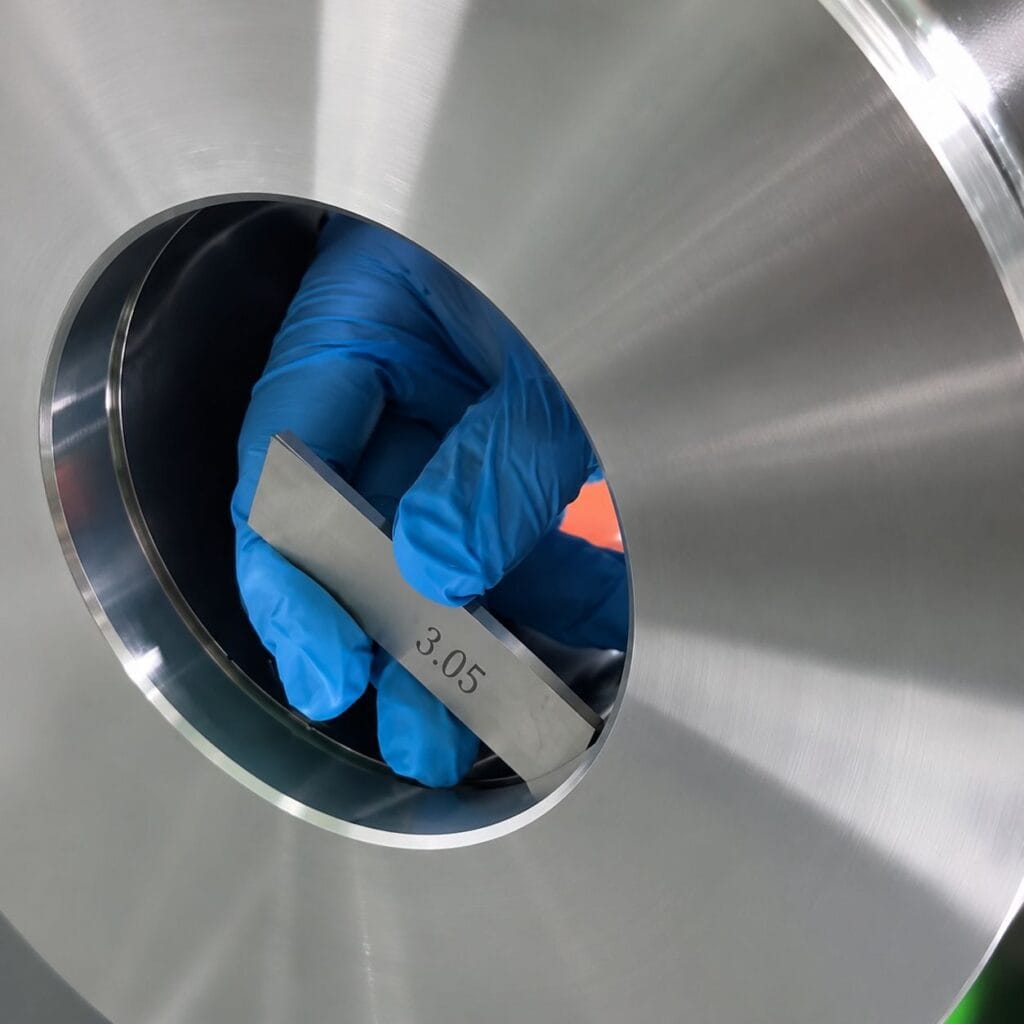
Non-destructive testing helps verify the quality and reliability of forged parts without damaging the components. It is essential for applications where strength, safety, and long-term performance are critical.
Key benefits include:
- Detect defects early
Identify internal cracks, inclusions, and surface defects before delivery. - Improve quality consistency
Combined with material verification and process control, NDT supports stable forging quality control. - Reduce failure risks
Early inspection helps prevent unexpected failures and costly maintenance. - Support critical industries
Reliable NDT inspection is widely used for mining equipment, construction machinery, and power transmission components.
Applications of NDT Inspection for Forged Components
Forged components used in critical industries require reliable NDT inspection to verify material quality and detect potential defects before service. The inspection requirements vary depending on application conditions, load levels, and safety standards.
▰ Nuclear Power Equipment
Nuclear power components require strict quality control and traceability. Forged parts such as double-head studs and heavy-duty nuts are commonly inspected by ultrasonic testing (UT), magnetic particle testing (MT), and material verification.
▰ Mining Equipment
Mining machinery operates under heavy loads and impact conditions. Forged components such as drive nuts and heavy-duty nuts require NDT inspection to identify surface or internal defects before assembly and operation.
▰ Power Transmission Systems
Transmission components need high strength and fatigue resistance for long-term operation. Parts such as transmission shafts and gear shafts are commonly inspected through UT, MT, and dimensional inspection to ensure consistent quality.
NDT Inspection Process for Forged Components
A complete forging inspection process should cover the entire manufacturing cycle, from raw material verification to final inspection. This approach ensures that quality is controlled at every production stage.
Typical inspection steps include:
Stage | Purpose |
Material verification | Confirm material grade and heat number traceability |
Forging process control | Maintain proper forming conditions |
Heat treatment | Ensure required mechanical properties |
NDT inspection | Detect internal and surface defects |
Final report | Provide quality records for customers |
Material traceability is also an important part of quality management. Documents such as MTC, inspection reports, and heat number records help customers verify product history and manufacturing consistency.
Common Defects Detected by NDT in Forgings
Forging defects may occur due to material conditions, forming processes, or heat treatment parameters. Proper inspection helps identify these issues before forged parts are delivered.
Common defects detected through NDT include:
Defect | Description | Inspection Method |
Internal cracks | Defects inside the material | Ultrasonic Testing (UT) |
Inclusions | Foreign materials affecting strength | Ultrasonic Testing (UT) |
Surface cracks | Cracks after forging or machining | Magnetic Particle Testing (MT) |
Voids | Internal discontinuities | Ultrasonic Testing (UT) |
Different defects require different inspection methods. For example, ultrasonic testing for forgings focuses on internal quality, while magnetic particle testing is mainly used for surface crack detection.
NDT Standards for Forged Steel Components
NDT standards define inspection methods and acceptance requirements for forged steel components. The selected standard depends on material grade, component size, application conditions, and customer specifications.
Common standards used in forging inspection include:
- ASTM – Commonly referenced for ultrasonic testing, magnetic particle testing, and material inspection procedures.
- ISO – Provides general requirements for inspection processes and quality management.
- EN – Frequently applied in European industrial and engineering projects.
For quality approval, customers may require NDT reports, MTC material certificates, and heat number traceability records to verify inspection results and product history.
Integrated NDT Inspection for Forged Parts
At Weforging, NDT inspection is integrated into the forging manufacturing process together with machining and heat treatment. This allows inspection results to be connected with material records, production data, and final quality documentation.
Our inspection process includes:
- Ultrasonic Testing (UT) for internal defects
- Magnetic Particle Testing (MT) for surface cracks
- CMM inspection for dimensional verification
- MTC and heat number traceability for material tracking
- PPAP documentation support for customer quality requirements
By combining manufacturing and inspection steps in one workflow, forged shafts, rings, gears, and other critical components can be evaluated with complete quality records before delivery.
Conclusion
Non-destructive testing is a key step in verifying forged parts before delivery. Methods such as ultrasonic testing and magnetic particle testing help identify internal and surface defects, especially for components used under high loads.
At Weforging, we combine forging, CNC machining, heat treatment, and NDT inspection in one production process. With UT, MT, MTC, and heat number traceability, we help customers receive forged components with clear quality records and stable production consistency.
If you need forged parts with inspection support, please contact us to discuss your drawings and requirements.