
Mechanical Testing for Forgings: Methods & Standards
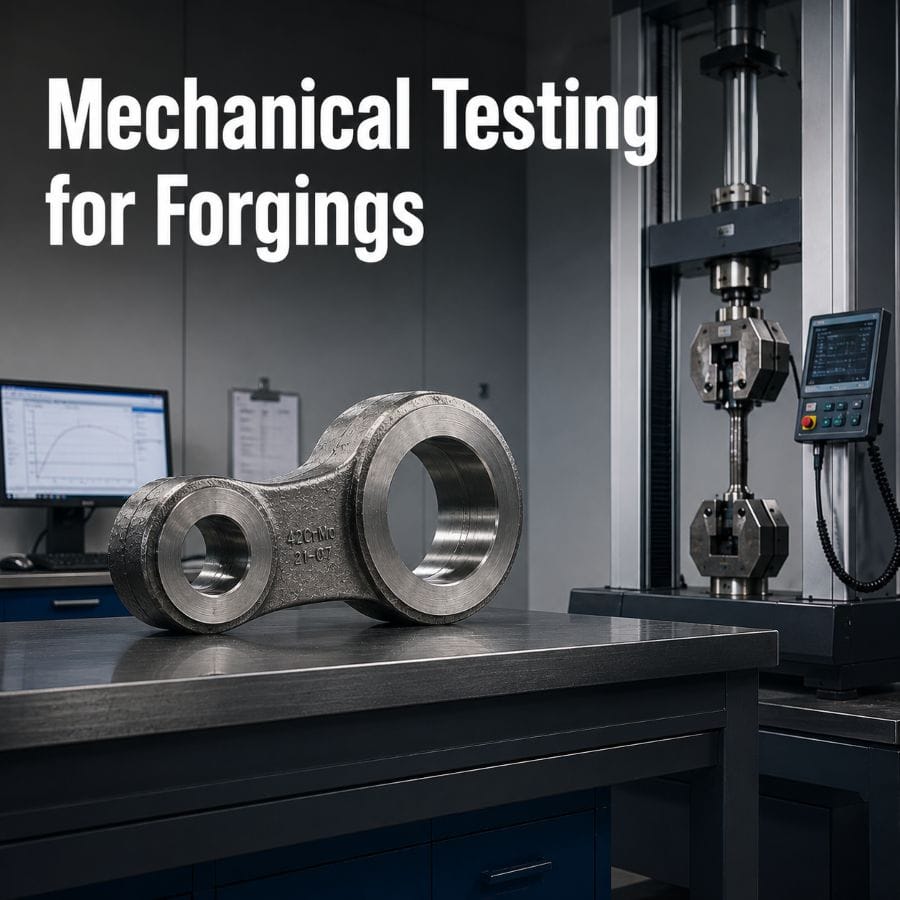
Mechanical testing for forgings verifies whether forged steel has achieved the required strength, ductility, toughness, and hardness after forging and heat treatment. It provides measurable data for evaluating the mechanical properties of steel forgings used in demanding applications.
The main methods include tensile testing, Charpy impact testing, and hardness testing. Each evaluates a different aspect of material performance, from strength and ductility to impact toughness and hardness, depending on the requirements of the forged component.
This guide explains the main mechanical tests for steel forgings, applicable testing standards, specimen location, acceptance criteria, and test reports—key factors engineers and buyers should understand when specifying or verifying forged components.
What Is Mechanical Testing for Forgings?
Mechanical testing evaluates how forged material responds to force or deformation and whether it has developed the required mechanical properties after forging and heat treatment. It is one part of forging quality verification and serves a different purpose from chemical analysis and nondestructive testing (NDT).
Inspection Method | What It Verifies |
Chemical analysis | Material composition |
Mechanical testing | Strength, ductility, toughness, hardness |
NDT | Surface or internal discontinuities |
Chemical analysis verifies material composition, while NDT methods such as ultrasonic testing (UT) and magnetic particle testing (MT) detect relevant discontinuities in the forging.
Mechanical testing answers a different question: Does the forged material have the required strength, ductility, toughness, and hardness for its intended application?
Together, these methods provide different but complementary information for forging quality verification.
What Mechanical Tests Are Required for Steel Forgings?
The most common mechanical tests for steel forgings are tensile testing, Charpy impact testing, and hardness testing. The actual testing requirements vary according to:
- material grade and specification;
- heat-treatment condition;
- service temperature and loading;
- purchaser requirements.
Test | What It Measures |
Tensile testing | Yield strength, tensile strength, and ductility |
Charpy impact test | Impact toughness |
Hardness testing | Hardness after heat treatment |
Not every forging requires all three tests. The required mechanical tests should follow the applicable material or product specification and purchase requirements rather than a fixed testing checklist.
Tensile Testing for Steel Forgings
Tensile testing for steel forgings measures strength and ductility by applying a controlled tensile load to a machined specimen. The main results include yield strength, tensile strength, elongation, and reduction of area.
Property | What It Indicates |
Yield strength | Stress at which permanent deformation begins |
Tensile strength | Maximum engineering stress reached during the test |
Elongation | Ability to stretch before fracture |
Reduction of area | Local ductility at the fracture |
These values should be evaluated together because strength and ductility describe different aspects of material performance. Two forged steels with similar tensile strength may still have different yield strength, elongation, or reduction of area.
For forged shafts, rings, gears, and other load-bearing components, tensile testing helps verify whether the selected material and heat-treatment condition have produced the mechanical properties required by the applicable specification.
Charpy Impact Testing for Steel Forgings
Charpy impact testing for steel forgings measures the energy a notched specimen absorbs during rapid fracture and is used to evaluate impact toughness. High tensile strength does not necessarily mean high impact toughness.
Charpy testing is particularly relevant for forgings exposed to:
- low service temperatures;
- shock or dynamic loading;
- conditions or specifications where brittle fracture resistance is important.
Test temperature is critical when interpreting Charpy results. Some steels can show a ductile-to-brittle transition as temperature decreases. Testing may therefore be specified at room temperature, 0°C, -20°C, or another temperature depending on the applicable specification and service requirements.
A Charpy impact value in joules should always be evaluated together with the test temperature and acceptance criterion.
Hardness Testing for Steel Forgings
Hardness testing for steel forgings measures resistance to localized indentation and is commonly used to verify whether the required hardness has been achieved after heat treatment.
Common methods include:
- Brinell hardness testing;
- Rockwell hardness testing;
- portable hardness testing when permitted by the applicable specification.
Measurements at specified locations can help confirm whether the required hardness range has been achieved and whether hardness is reasonably consistent across the forging. This is particularly useful for large components where multiple areas may need to be checked.
Hardness testing does not replace tensile or Charpy impact testing when strength, ductility, or impact toughness must be verified separately.
Mechanical Testing Standards for Steel Forgings
Mechanical testing for steel forgings should follow the applicable product or material specification together with recognized test methods.
ASTM A370 is a widely used test-method standard for steel products, covering procedures for tension, hardness, bend, and impact testing.
ASTM A370 defines how mechanical tests are performed; it does not set one universal set of acceptance values for all steel forgings. Required properties and acceptance criteria normally come from:
- the applicable material specification;
- the product specification;
- purchaser or project-specific requirements.
Where applicable, general forging specifications such as ASTM A788/A788M may also address mechanical testing, heat treatment, sampling, and other requirements.
For buyers, the distinction is important:
Product/material specification → defines the required properties and acceptance criteria
Test standard → defines how those properties are measured
Where Are Mechanical Test Specimens Taken From a Forging?
The location of mechanical test specimens for forgings should be defined before production according to the applicable specification, component geometry, and purchaser requirements. Test material may be taken from:
- an integral prolongation;
- attached test material or a test coupon;
- another specified location.
Specimen orientation also matters. Longitudinal and transverse specimens may produce different results because forging deformation creates directional grain flow and mechanical properties.
When separate test material is used, it may be required to undergo the specified heat-treatment cycle with the forging it represents to provide representative test results.
For buyers, sampling requirements should therefore be agreed before production: Where will the specimen be taken, how will it be oriented, and which forging or production lot will it represent?
How Are Mechanical Test Results Evaluated?
Mechanical test results for forgings are evaluated by comparing the measured values with the acceptance criteria defined by the applicable material or product specification and purchase requirements. There is no single tensile strength, hardness value, or impact energy that applies to every steel forging.
The numerical value alone may not be sufficient. Tensile results should be linked to specimen location and orientation, Charpy impact values to the specified test temperature, and hardness results to the required measurement location and hardness scale.
Acceptance criteria should therefore be agreed before production, especially for custom, large, or safety-critical forgings.
Mechanical Testing vs NDT
Mechanical testing evaluates the mechanical properties of forged material, while nondestructive testing (NDT) examines a forging for relevant surface or internal discontinuities without damaging the component. The two methods serve different purposes in forging quality verification.
Mechanical Testing | NDT |
Evaluates strength, ductility, toughness, and hardness | Detects relevant surface or internal discontinuities |
Includes tensile, Charpy impact, and hardness testing | Includes UT, MT, PT, and other NDT methods |
Often uses test specimens | Usually examines the forging itself |
A forging may pass ultrasonic testing but still fail its tensile requirements. Likewise, acceptable tensile results do not confirm that the forging is free from unacceptable internal discontinuities.
For critical forgings, mechanical testing and NDT are complementary rather than interchangeable and are often used together as part of the overall quality verification process.
Conclusion
Reliable mechanical testing for forgings depends on more than obtaining a passing tensile, impact, or hardness value. The result must come from a representative specimen, follow the correct test method, and be evaluated against the applicable specification and acceptance criteria.
For buyers and engineers, a useful test report should make the result traceable to the material, heat-treatment condition, specimen location, and represented forging or production lot. Without this context, even a valid test value provides only part of the quality picture.
The practical question is therefore not simply “Did the forging pass?” but “Does the test result reliably represent the forging and the requirements of its intended application?”