
UT vs MT for Forgings: Which Inspection Method Is Needed?
UT vs MT for forgings depends on the inspection target. Ultrasonic testing (UT) is mainly used for internal discontinuities, while magnetic particle testing (MT) detects surface and near-surface discontinuities in ferromagnetic forgings.
For forged shafts, rolled rings, gear blanks, and other critical parts, UT and MT serve different purposes. Some specifications require both methods to cover internal and surface inspection.
This article compares UT and MT for forgings, including detectable defects, typical applications, inspection standards, and selection criteria. It also explains what buyers should confirm when specifying NDT requirements for forged parts.
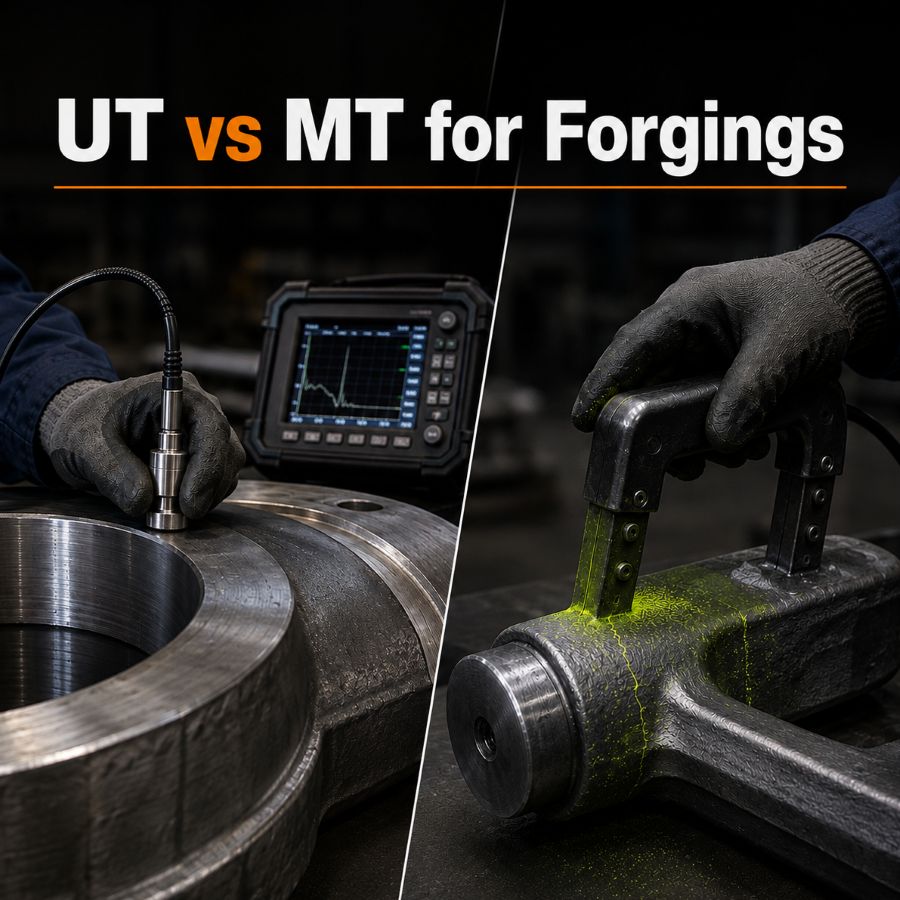
UT vs MT for Forgings: Quick Comparison
The main difference between UT and MT is the inspection zone. Ultrasonic testing for forgings is mainly used to evaluate internal integrity, while magnetic particle testing focuses on surface and near-surface discontinuities in ferromagnetic materials.
Inspection Factor | UT | MT |
Full name | Ultrasonic Testing | Magnetic Particle Testing |
Main inspection area | Internal | Surface / near-surface |
Typical indications | Internal cracks, inclusions, discontinuities | Surface and near-surface cracks |
Material limitation | Suitable for many metallic materials | Ferromagnetic materials |
Typical forgings | Shafts, rings, heavy forgings | Steel shafts, rings, gear blanks |
Main purpose | Internal integrity | Surface integrity |
UT is generally selected when internal soundness is the main concern. MT is more suitable when the inspection target is surface or near-surface cracking in a ferromagnetic steel forging.
What Is Ultrasonic Testing for Forgings?
Ultrasonic testing for forgings (UT) is a non-destructive testing method used to detect internal discontinuities in forged components. High-frequency sound waves travel through the material, and reflected signals are evaluated to identify changes or discontinuities below the surface.
UT inspection is commonly used for thick or large-section forgings where surface inspection cannot verify internal quality. Typical parts include forged shafts, rolled rings, gear blanks, and heavy steel forgings.
UT can help identify internal indications associated with:
- Internal cracks
- Inclusions
- Voids
- Other internal discontinuities
For critical forged parts, UT provides a way to verify internal soundness without damaging the component, making it an important part of forging quality control.
What Is Magnetic Particle Testing for Forgings?
Magnetic particle testing for forgings (MT), also known as magnetic particle inspection (MPI), is a non-destructive testing method used to detect surface and near-surface discontinuities in ferromagnetic forgings.
During MT inspection, the forging is magnetized and magnetic particles are applied to the test area. Discontinuities can disturb the magnetic field and produce visible indications for inspection. Because the method relies on magnetization, MT is used for ferromagnetic materials such as many carbon and alloy steels.
MT can help identify surface and near-surface indications associated with:
- Surface cracks
- Near-surface cracks
- Laps
- Other surface discontinuities
For steel forgings, MT provides a practical way to inspect surface integrity without damaging the component, especially where cracking or forging-related surface discontinuities are a concern.
What Defects Can UT and MT Detect in Forgings?
UT and MT detect different forging defects based on their location. UT is mainly used for internal cracks, inclusions, and void-type discontinuities, while MT is more suitable for surface and near-surface cracks or laps in ferromagnetic forgings.
Forging Defect | UT | MT |
Internal cracks | ✓ | — |
Inclusions / voids | ✓ | — |
Surface cracks | Limited | ✓ |
Near-surface cracks | Limited | ✓ |
Laps | Limited | ✓ |
Detection depends on defect size, orientation, depth, part geometry, and inspection conditions.
For forging defect inspection, the method should match the expected defect location. UT evaluates internal soundness, while MT focuses on surface integrity. Critical forgings may require both methods when internal and surface defects must be controlled.
When Should You Use UT or MT for Forgings?
The correct NDT method for forgings should be selected according to the inspection objective rather than simply choosing one technique over another.
UT is generally considered when:
- Internal integrity is a critical requirement
- The forging has a thick or large cross-section
- Internal discontinuities are the primary concern
- The drawing or specification requires ultrasonic inspection
MT is generally considered when:
- Surface cracking is the main concern
- Near-surface discontinuities need to be evaluated
- The forging material is ferromagnetic
- The drawing or applicable specification requires MT or MPI
Neither method is automatically better. Selection should consider material, component geometry, expected defect location, service conditions, and specified inspection requirements.
Do Steel Forgings Need Both UT and MT?
No. Not all steel forgings require both UT and MT. UT checks internal integrity, while MT focuses on surface and near-surface discontinuities. Both methods are usually specified only when a forging requires inspection of both areas.
Typical cases include:
- Forged shafts: UT for internal soundness; MT for critical surfaces
- Rolled rings: UT and/or MT based on section size and inspection requirements
- Gear blanks: Both may be required for critical applications
The final NDT requirements for steel forgings should follow the drawing, applicable standard, service conditions, and customer specification. Inspection coverage and acceptance criteria should also be defined before production.
UT and MT for Forged Shafts, Rings, and Gear Blanks
UT and MT requirements vary with part geometry, section thickness, loading conditions, and expected defect location. For common steel forgings, the inspection approach may include:
Forged Part | Main Inspection Concern | Typical Approach |
Forged shafts | Internal integrity and critical surfaces | UT and/or MT |
Rolled rings | Internal and surface discontinuities | UT and/or MT |
Gear blanks | Internal soundness and surface integrity | UT and/or MT |
The actual NDT method for forged parts should follow the drawing, applicable standard, service conditions, and agreed inspection requirements.
What Standards Apply to UT and MT of Steel Forgings?
Several standards are commonly used for UT and MT of steel forgings. ASTM A388/A388M covers ultrasonic examination of steel forgings, while ASTM A275/A275M is used for magnetic particle examination. ASTM E709 provides general guidance for magnetic particle testing. For projects following European requirements, relevant parts of EN 10228 may apply.
Method | Common Standard | Application |
UT | ASTM A388/A388M | Ultrasonic examination of steel forgings |
MT | ASTM A275/A275M | Magnetic particle examination of steel forgings |
MT | ASTM E709 | General magnetic particle testing guidance |
UT / MT | EN 10228 | NDT of steel forgings |
The applicable standard depends on the part specification, material, inspection method, and customer requirements. A standard reference alone may not define the complete inspection requirement. Inspection scope, acceptance criteria, and any project-specific requirements should also be confirmed before production.
What Should Buyers Check in an NDT Inspection Report?
An NDT inspection report for forged parts should allow the inspection result to be traced back to a specific component or production batch.
Depending on the project specification, buyers should review:
- Part and drawing identification
- Heat or batch number
- Inspection method
- Applicable standard or procedure
- Inspection area and coverage
- Recorded indications and evaluation
- Acceptance criteria
- Final inspection result
- Inspector information where required
For critical forgings, NDT records should remain consistent with material certificates and other traceability documents. This creates a clear quality record from material identification through final inspection.
How to Specify UT or MT When Requesting Forged Parts
NDT requirements should be defined during the forging RFQ stage, especially for critical shafts, rings, gear blanks, and other load-bearing parts. Instead of stating only “UT required” or “MT required,” the RFQ should make the inspection scope clear.
Buyers should define:
- Part and material requirements
- Required UT, MT, or both
- Inspection stage
- Inspection area or critical zones
- Applicable standard and acceptance level
- Required NDT documentation
These details allow the forging supplier to plan inspection before production and quote on the same technical basis. NDT requirements can also affect processing route, inspection cost, and lead time.
Conclusion
UT and MT cover different inspection needs in forged components. The required method should follow the actual defect risk, material, part geometry, applicable standard, and service conditions rather than a fixed inspection routine.
For critical steel forgings, internal and surface quality may need to be verified separately. Clear NDT requirements, acceptance criteria, and inspection records help ensure that the finished forging meets the drawing and project specifications before delivery.