
Mining Bearing Plates: Specifications, Materials & Testing
Mining bearing plates may appear simple, but their dimensions, thickness, hole geometry, formed profile and material condition all affect how they should be manufactured and verified.
For OEM projects, these requirements should be established from the approved drawing and project specification before production begins. This guide focuses on the manufacturing decisions behind mining bearing plates—from geometry and material selection to first-part verification and batch control—rather than repeating the design principles of the complete ground support system.
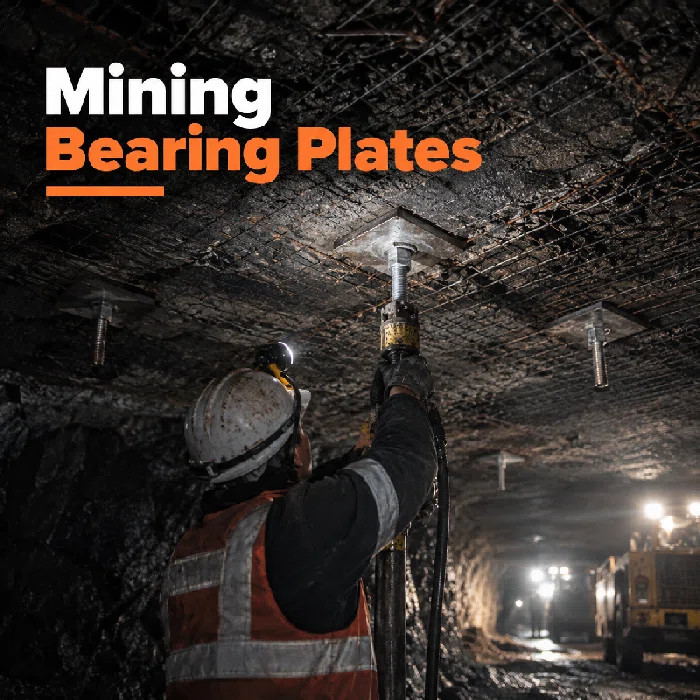
Where Bearing Plates Fit in a Ground Support Assembly
A bearing plate works at the interface between the rock or roof surface and the bolt assembly. Depending on the system design, it may work together with a rock bolt, nut, washer or other anchoring components.
From a manufacturing perspective, these interfaces matter more than the plate as an isolated component. Hole geometry must correspond to the specified bolt arrangement, while the plate profile and seating area must match the approved assembly design.
For a broader view of how bearing plates relate to other Custom Mining Ground Support Components, the complete ground support assembly should be considered alongside the individual part drawing.
Which Bearing Plate Specifications Matter Most?
Length and width are only part of a mining bearing plate specification. Thickness, hole geometry, formed profile, material grade, service temperature, mechanical properties and tolerance can all affect how the part is manufactured and verified.
These requirements should be reviewed together. For example, changing plate thickness can affect forming and tooling, while a low-temperature service requirement may influence material selection and the required toughness verification.
Specification | Manufacturing / Verification Relevance |
Length and width | Defines blank size and basic tooling requirements |
Plate thickness | Affects forming load, stiffness and process selection |
Hole size and position | Influences punching, assembly and inspection |
Flat, domed or formed profile | Determines tooling and forming sequence |
Material grade | Affects strength, ductility and formability |
Service temperature | May affect material selection and toughness requirements |
Mechanical properties | Defines required strength, ductility or toughness |
Dimensional tolerance | Determines process control and inspection method |
Surface requirement | Defines post-forming treatment |
Identification | Supports batch control and traceability |
How Do Material and Service Temperature Affect the Specification?
Steel grade should not be selected independently from plate geometry and service conditions. Strength, ductility and formability need to suit the forming process, while the specified operating temperature may introduce additional toughness requirements.
For projects exposed to sub-zero conditions, a material suitable for normal ambient service should not automatically be assumed to provide the required low-temperature performance.
The material grade, minimum service temperature, required mechanical properties and any specified impact test should therefore be reviewed together before production.
Which Dimensions Need Closer Control?
Not every dimension needs the same tolerance. The important question is which characteristics affect assembly, forming stability or the specified interface with other components.
Hole size and position, plate thickness, formed profile and specified seating features may require closer control than non-functional outside dimensions. Applying unnecessarily tight tolerances to every feature can increase tooling, inspection and production cost without improving the intended function.
How Plate Geometry Affects the Manufacturing Process
Bearing plate geometry directly affects how the part can be produced. A flat plate may require relatively simple blanking and punching, while domed or other formed designs require additional tooling and controlled forming operations.
Plate thickness, hole location, corner geometry, forming depth and production volume should be considered together before tooling is released.
For formed bearing plates, it is also important to distinguish raw plate dimensions from dimensions that must be achieved on the finished component. Dome height, transition geometry, hole position and other controlled features may need to be verified after forming rather than inferred from the incoming steel plate.
Flat vs. Formed Bearing Plates
Flat and formed plates should not automatically be treated as the same manufacturing job with a different final shape. Forming changes how material moves through the tooling and can affect profile, hole position and other controlled features.
The manufacturing review should therefore consider the finished geometry shown on the drawing, not only the nominal dimensions of the starting plate.
When Is Secondary Machining Required?
Not every bearing plate requires CNC machining. If punching and forming can consistently achieve the specified hole geometry, outside profile and tolerances, secondary machining may add cost without improving the part.
Machining becomes relevant when the drawing includes special hole features, tighter interfaces or other dimensions that cannot be controlled reliably by the primary forming process.
For a broader comparison of manufacturing routes used for mining components, see Custom Mining Equipment Parts.
How Should Bearing Plate Requirements Be Verified?
Verification should follow the approved drawing and project requirements. A material certificate, mechanical test report and dimensional inspection record answer different questions and should not be treated as interchangeable evidence.
The inspection plan should therefore identify what needs to be confirmed, at which production stage, and by which method.
Verification | What It Confirms |
Material certificate | Material grade, chemistry and reported properties |
Mechanical testing | Specified strength, ductility or toughness |
Dimensional inspection | Finished geometry against the drawing |
Finished-part testing, when specified | Applicable component-level acceptance requirement |
Traceability records | Relationship between material and production batch |
Where ASTM F432 or another project standard is specified, the applicable requirements and test methods should be confirmed before production. ASTM F432-19(2026), for example, covers chemical, mechanical and dimensional requirements for roof and rock bolts and accessories, including bearing plates, and includes testing provisions for bearing/header plates.
Material Verification vs. Finished-Part Inspection
Material verification confirms the steel used for production. Finished-part inspection confirms what the manufacturing process actually produced.
The correct material grade does not demonstrate that hole position, formed profile or final dimensions meet the drawing. Likewise, dimensional conformity alone does not confirm specified mechanical properties.
Separating these two levels of verification makes inspection records more useful and helps identify whether a problem originates from the material, measurement or manufacturing process.
For additional information on mechanical property verification, see Mechanical Testing for Forgings and Tensile Testing for Forgings.
When Does Low-Temperature Impact Testing Matter?
For some mining projects, impact testing may be specified at −10°C, −20°C or another defined temperature. However, stating “impact test at −20°C” alone does not create a complete acceptance requirement. The applicable specification should also define the specimen, test method, required impact energy and sampling requirements.
For one project requiring low-temperature verification, Weforging components were subjected to impact testing at −20°C through third-party SGS testing. This type of verification provides project-specific evidence of material toughness under the specified test condition rather than relying only on room-temperature mechanical properties.
Third-party impact testing at −20°C for a Weforging mining component project. Test conditions and acceptance criteria follow the applicable project specification.
Inspection Should Follow Critical Characteristics
The inspection method should match the characteristic being controlled. A conventional gauge may be suitable for one feature, while another may require dedicated inspection equipment or a different measurement setup.
The objective is not to apply the most complex measurement method to every dimension. It is to obtain reliable and repeatable data for the characteristics that matter to the approved drawing and assembly.
Why First-Part Verification Comes Before Batch Production
At Weforging, verification starts before the first finished part is produced. For this mining component project, S355JR was selected according to the approved drawing, required mechanical properties and service conditions. After material procurement and the specified heat treatment, samples are sent to our physical and chemical laboratory for required mechanical testing, including tensile and impact testing.
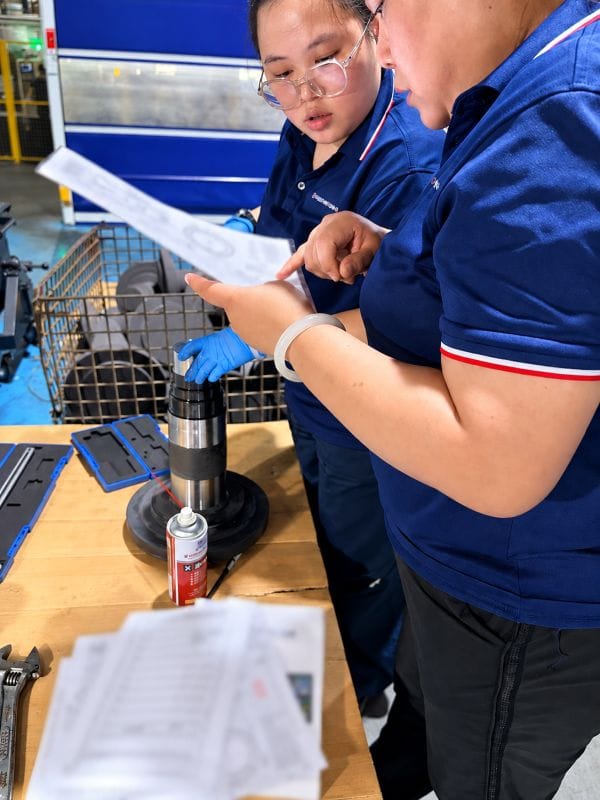
Only after the specified material and mechanical properties are confirmed does production proceed to machining. During machining, the operator measures the first part to identify dimensional or process deviations at an early stage. Once the first finished component is completed, an independent quality inspector performs a second dimensional verification against the approved drawing.
Batch production is released only after the required material, mechanical and first-part dimensional checks have passed. This requires additional time and inspection effort at the beginning of production, but it establishes a verified production baseline and helps maintain consistent quality during subsequent batch manufacturing.
What Happens When Measurement Results Do Not Agree?
A difference between the operator’s and inspector’s measurements does not automatically mean that the part is defective. The first step is to identify where the difference comes from.
At Weforging, we first check the measuring instrument, datum, measurement position and measurement method. If the measurement system is confirmed to be reliable but the dimensional deviation remains, the actual manufacturing process is then reviewed.
Depending on the cause, the production program, tooling or process parameters may need to be adjusted. The first part is then produced or measured again before batch production is released.
Resolving the source of a deviation before batch production requires additional time, but it prevents an unstable measurement or manufacturing process from being carried into the full production lot.
How Is Consistency Maintained Across Production Batches?
First-part approval confirms that production can begin; it does not guarantee that every later batch will remain consistent without process control.
For repeat OEM orders, the approved drawing revision, material heat or batch, tooling status, relevant production records and inspection results should remain linked to the corresponding production lot. Where required, laser marking or other product identification can provide an additional traceability reference.
If the drawing, material or manufacturing process changes, its effect on the previously approved part should be reviewed before production continues.
This allows the approved sample and production records to serve as a controlled technical reference for later batches rather than treating each repeat order as an unrelated manufacturing job.
What Should Be Confirmed Before Sending an RFQ?
A bearing plate RFQ should provide enough information for the manufacturer to review manufacturing feasibility without relying on assumptions.
The latest drawing and revision should define the main dimensions, thickness, hole geometry and plate profile. The RFQ should also identify the material specification, mechanical requirements, surface treatment, inspection documentation and expected quantity.
If low-temperature impact testing or another project-specific test is required, the test condition and acceptance requirement should be stated as clearly as possible.
A complete technical package makes tooling, sample production and inspection planning more predictable from the start.
Getting the Bearing Plate Specification Right Before Production
Mining bearing plate quality starts before stamping or forming begins. Geometry, material, mechanical requirements, service conditions and inspection criteria need to be aligned in the approved drawing and project specification.
The first finished part then provides practical confirmation that the tooling, measurement method and production process can reproduce those requirements before batch release.
For custom projects, Weforging supports bearing plate production from drawing review and material verification through forming, first-part inspection, laboratory testing, batch production and traceability.